





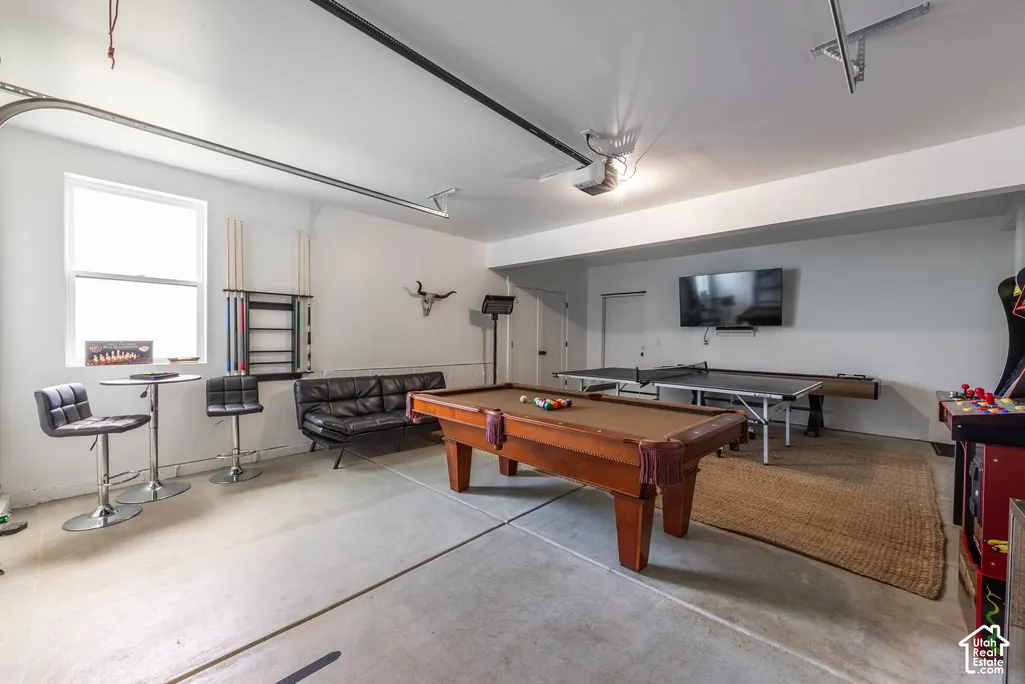
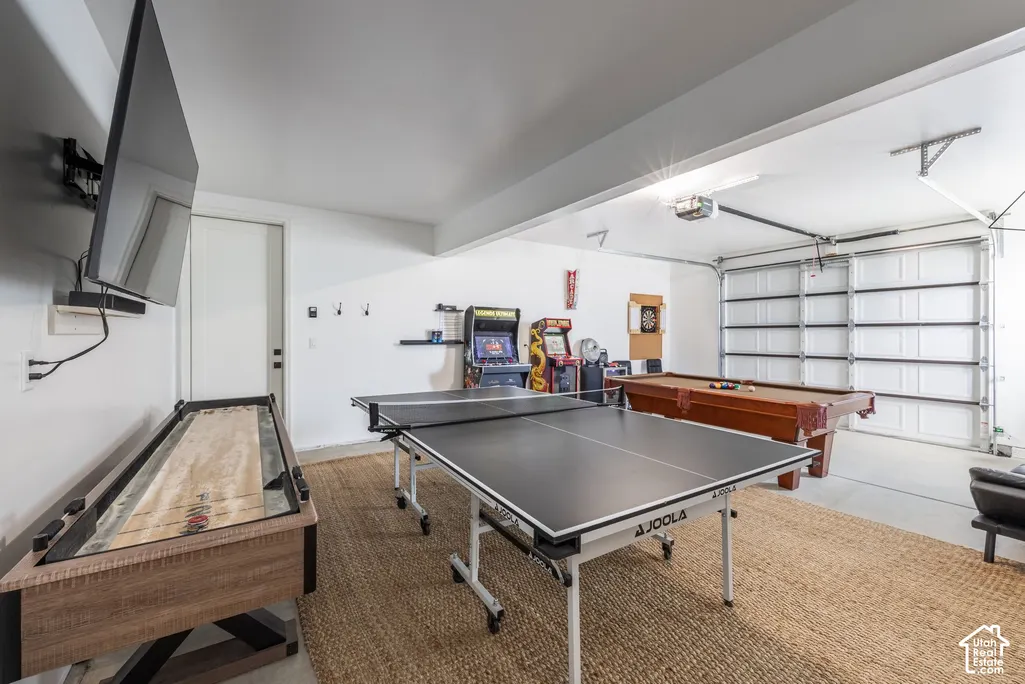

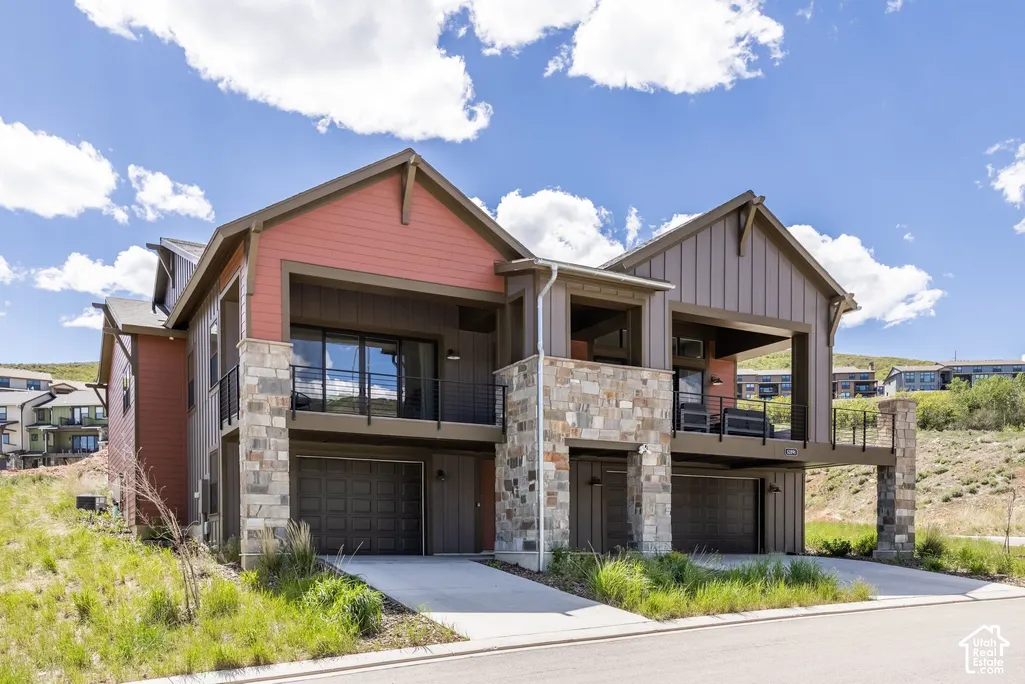
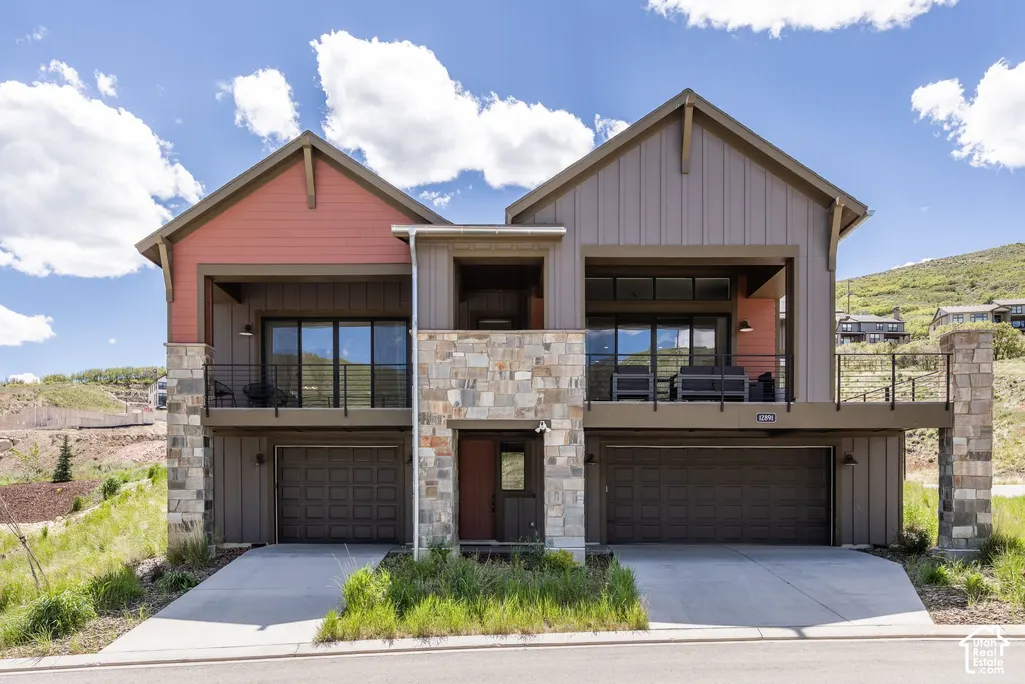
Address
12891 N Belaview Way, Hideout, UT
Price
$ 1,499,000
Property Attributes
- MLS#2165073
- TypeSingle Family
- Listing Status Active
- CountyWASATCH
- CityHideout
- NeighborhoodDEER SPRINGS
- Zip84036
- StyleTri/Multi-Level
- Year Built2022
- Taxes$ 13543
- Price$ 1,499,000
- Bedrooms3
- Full Bathrooms2
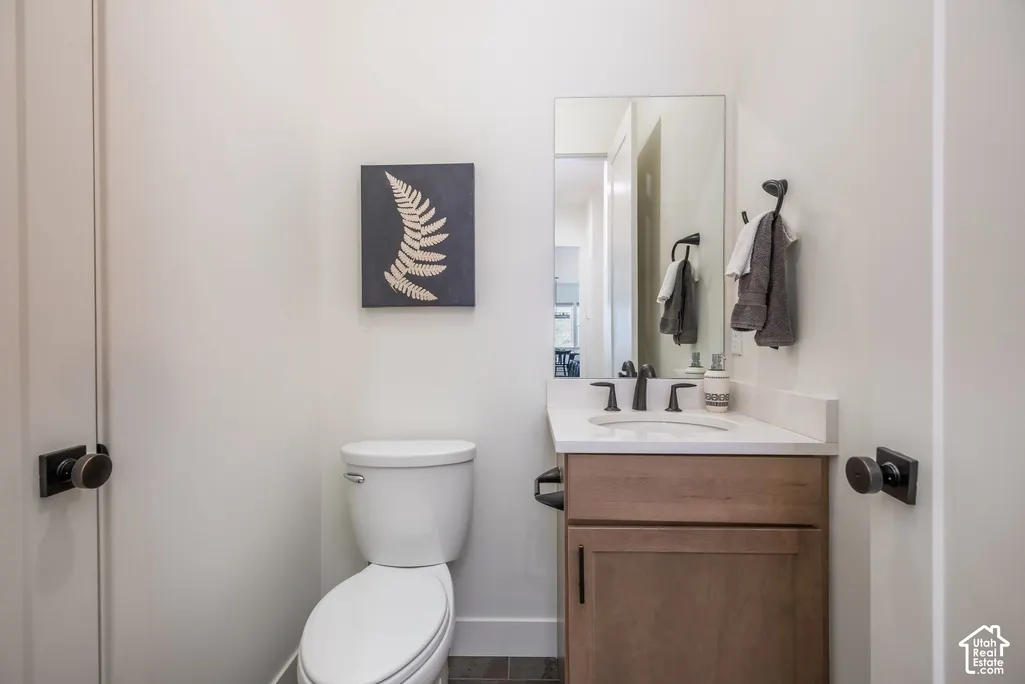
- Half Bathrooms1
- Sqr Footage2853
- Lot Size0.26 Acres
Data Source:
Wasatch Front Regional MLS (WFRMLS)
Property Description
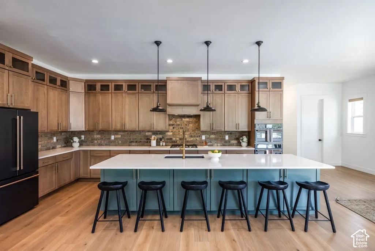
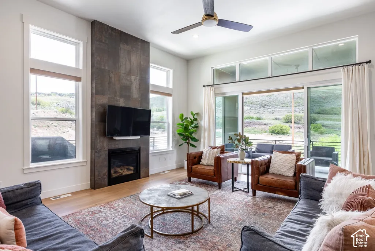
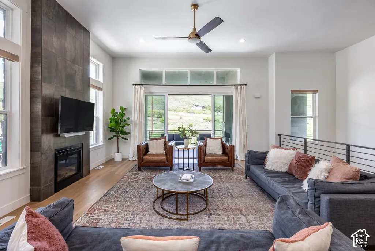
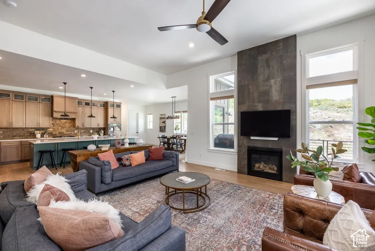
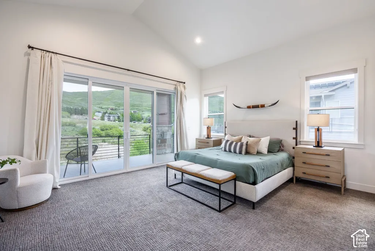
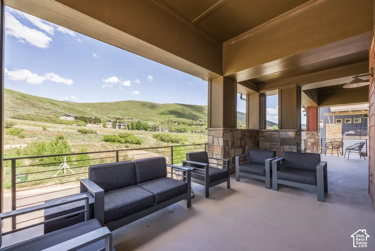
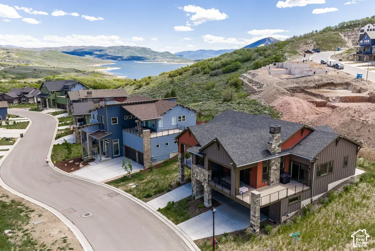
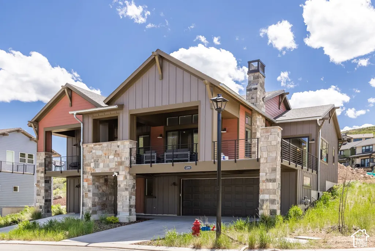
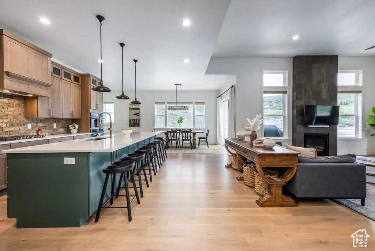
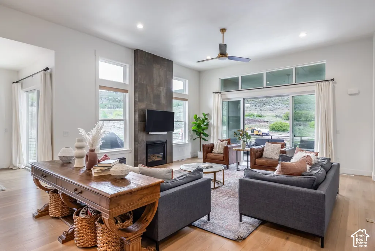
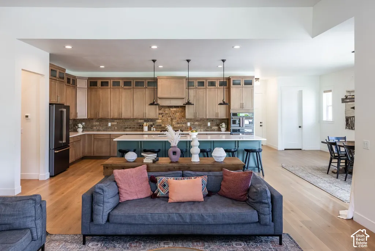
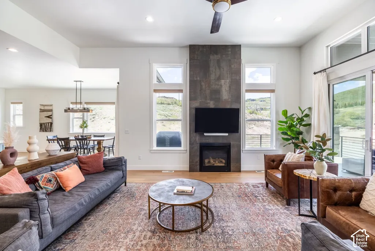
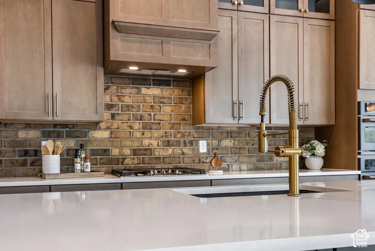
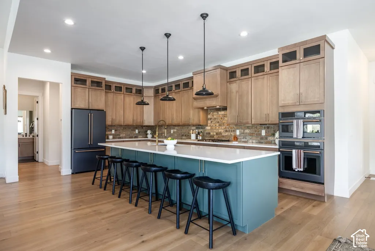
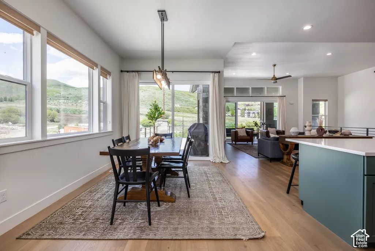
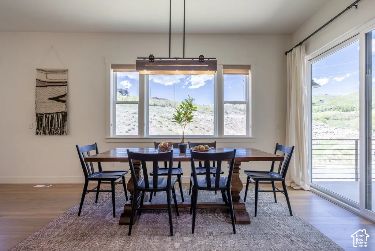
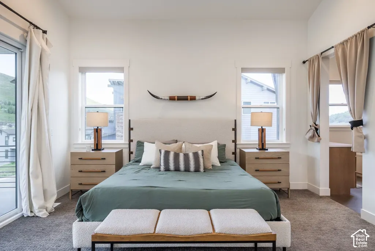
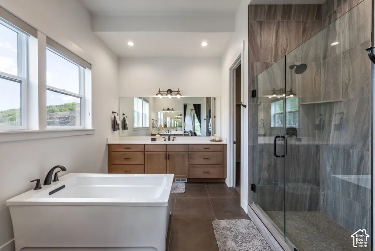
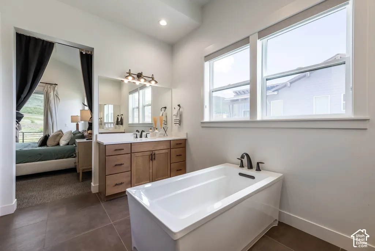
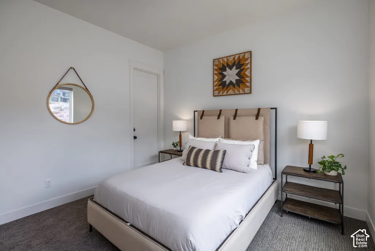
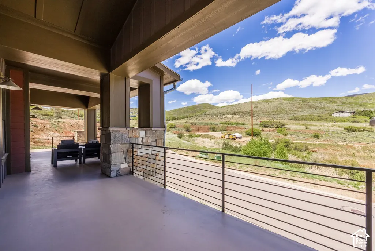
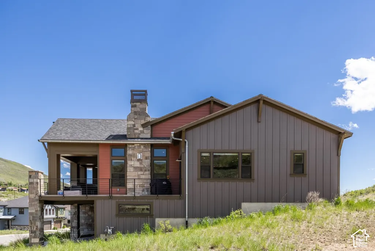
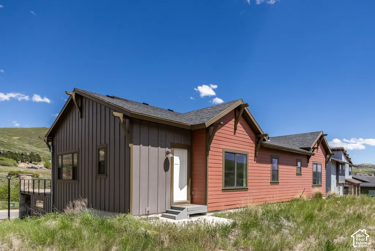
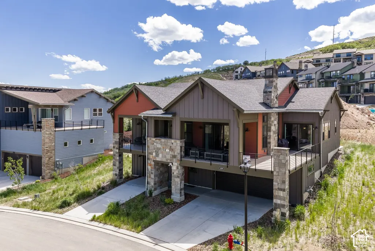
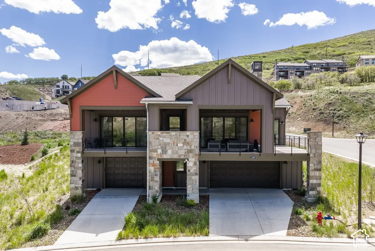
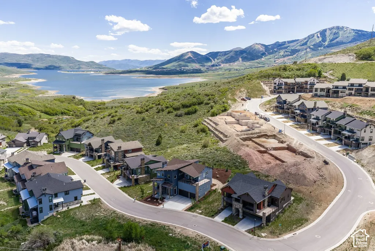
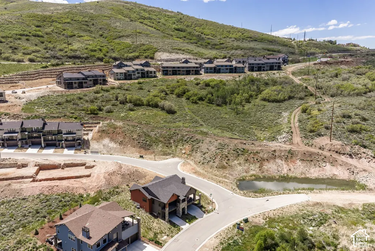
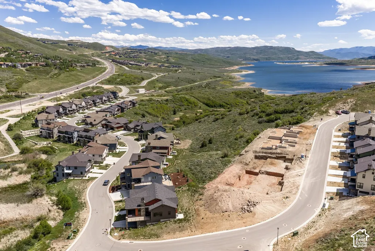
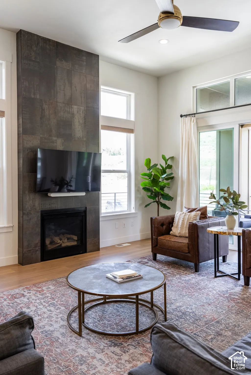
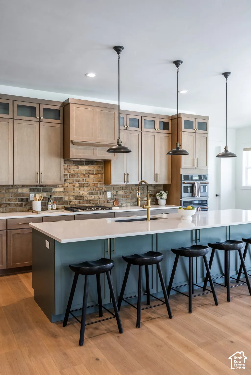
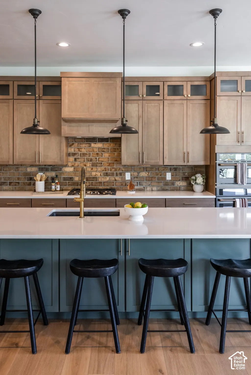
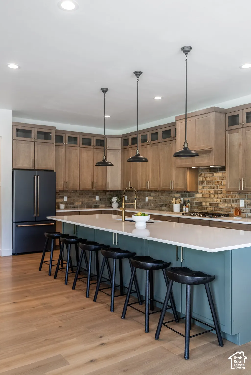
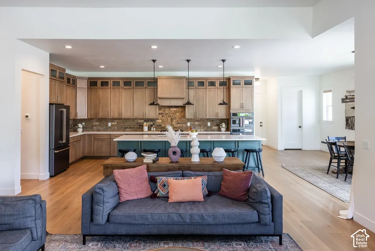
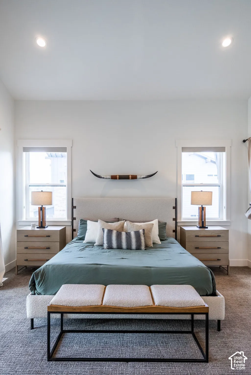
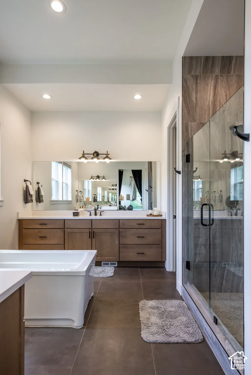
Finding a newer single-family home this close to Deer Valley with nightly-rental flexibility is no easy task. 12891 N Belaview brings those pieces together in Deer Springs, creating a compelling option for buyers who want a mountain home they can enjoy themselves and have the ability to rent when they are away. The location puts three very different versions of the Wasatch Back within easy reach. Head down the easily accessible Jordanelle Parkway for a ski day at Deer Valley East Village, spend the afternoon boating or paddle-boarding at Jordanelle Reservoir, or continue into Park City for dinner, shopping, and an evening on Main Street. The home itself feels notably more elevated than a typical builder-finished residence. Thoughtful upgrades and a warm mountain-modern interior create a space that feels equally suited to a weekend ski trip, an extended summer stay, or everyday living. As a single-family home, it also offers the privacy, storage, and sense of ownership many buyers want but struggle to find among the area's nightly-rental options. With Deer Valley's expanded terrain now accessible from East Village and the surrounding Jordanelle corridor continuing to evolve, this home sits at the intersection of skiing, lake life, Park City, and one of the Wasatch Back's most significant areas of growth. Use it as your own mountain basecamp, make it a full-time home, or take advantage of its nightly-rental eligibility when you're away. Few properties offer this much flexibility in one location.
| Elementary School | Middle School | High School |
|---|---|---|
| J R Smith Elementary School | Wasatch Middle School | Wasatch Alter High School |
| Price History | |
|---|---|
| 6/12/2026 | Listed $1,795,000 |
| 8/11/2026 | 6$1,700,000 |
| 9/18/2026 | 12$1,499,000 |
General Features
| Living Area | 2853.0 |
|---|---|
| Sewer | Sewer: Available,Sewer: Public |
| Heating | Forced Air,Gas: Central |
| Cooling | Central Air |
| Utilities | Natural Gas Connected,Electricity Available,Sewer Available,Sewer: Public,Water Connected |
| Roof | Asphalt,Composition |
| Appliances | Ceiling Fan,Microwave,Refrigerator |
| Zoning | Single-Family |
| HOA Fee | 280.0 |
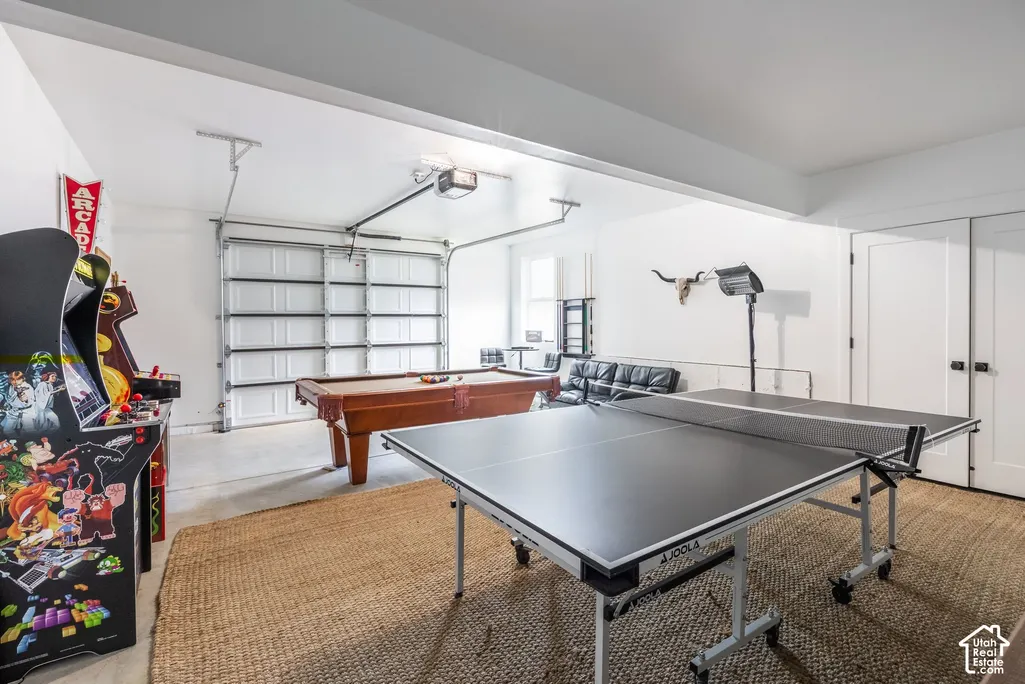
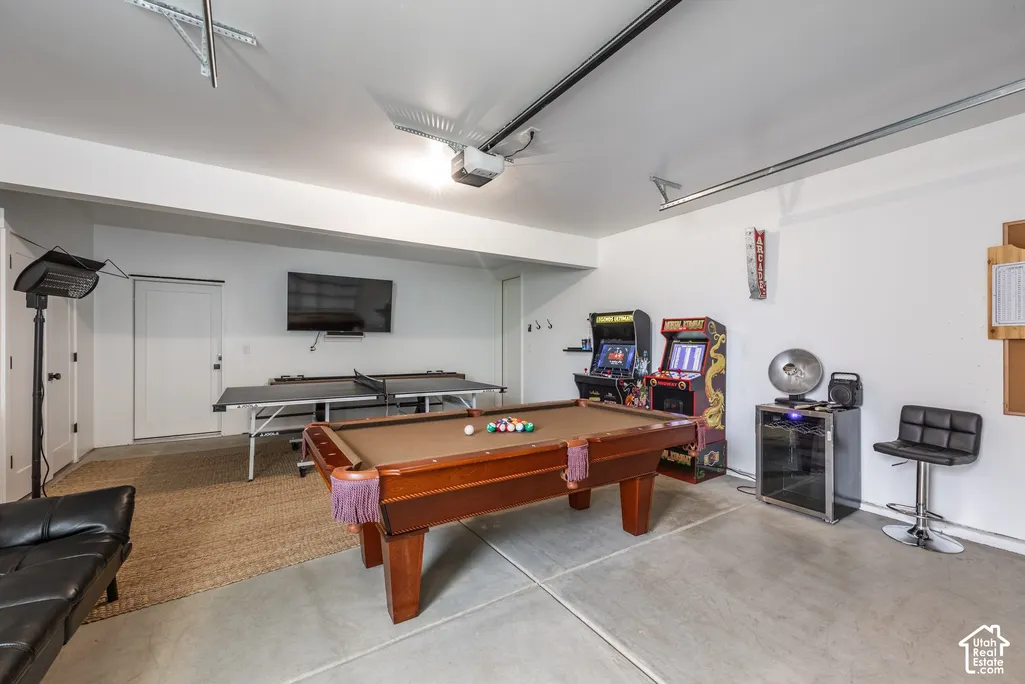
| Garage Spaces | 3.0 |
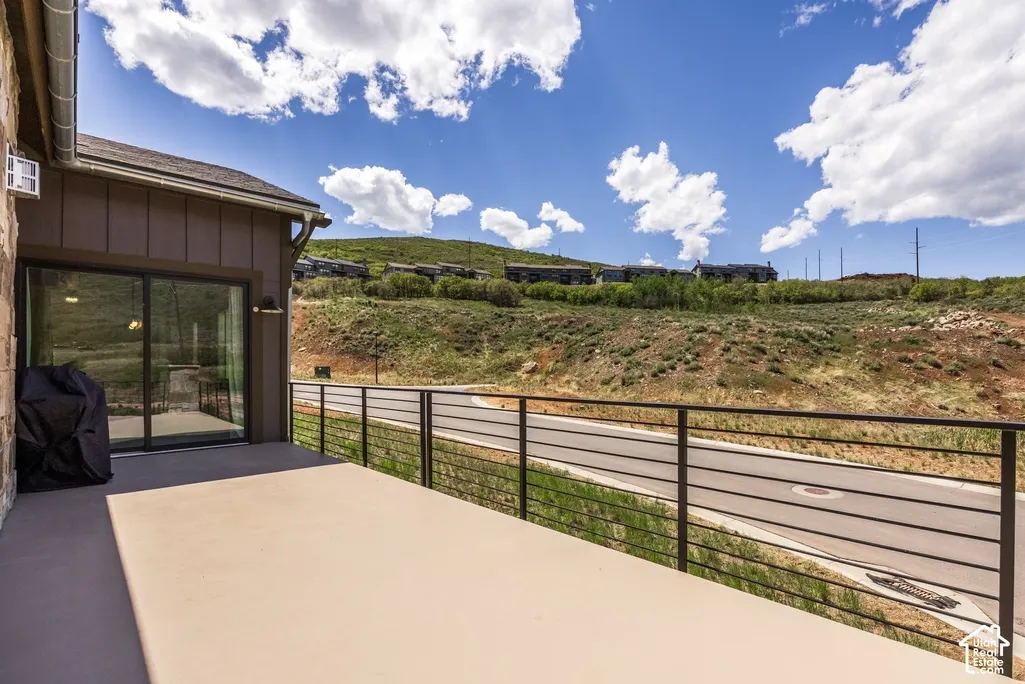
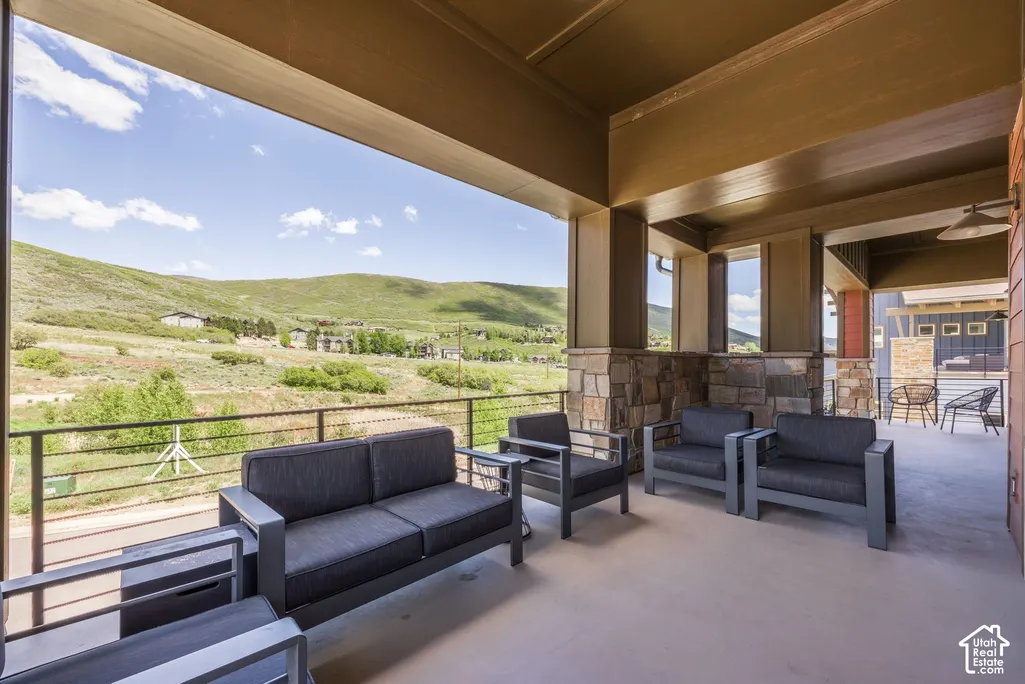
| Patio/Porch Features | Covered |
| Architectural Style | Tri/Multi-Level |
| Security Features | Fire Alarm |
| Construction Materials | Frame,Other |
| Year Built | 2022 |
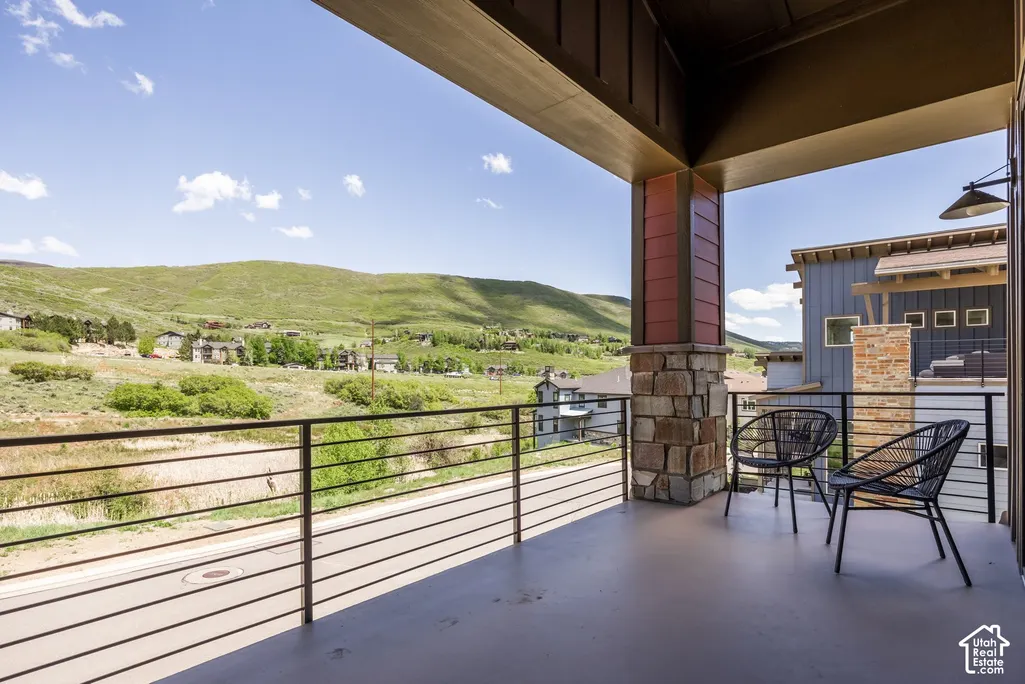
| View | Lake,Mountain(s) |
| Stories Count | 2 |
| Topography | Corner Lot,Road: Paved,Terrain,Flat,View: Lake,View: Mountain |
| Property Subtype | Single Family Residence |
| Current Use | Single Family |
| Assoc Fee Paid Per | Monthly |
| County | Wasatch |
| New Construction | No |
| Property Type | Residential |
| Association Amenities | Biking Trails,Hiking Trails,Pets Permitted,Snow Removal |
| HOA | Yes |
| Attached Garage | Yes |
| Subdivision Name | DEER SPRINGS |
| Garage Y/N | Yes |
| Total Rooms | 12 |
| Full Baths | 2 |
| Status | Active |
| High School | Wasatch Alter |
| City | Hideout |
| Association Name | Melissa Scott |
| Senior Community Y/N | No |
| High School District | Wasatch |
| Zoning Description | RES |
| Lot Size Units | Acres |
| Lot Size Square Feet | 11325.6 |
| Carport Y/N | No |
| Listing Terms | Cash,Conventional |
| Elementary School | J R Smith |
| Property Attached Y/N | No |
| Tax Annual Amount | 13543.0 |
| Home Warranty Y/N | No |
| Middle/Junior High School | Wasatch |
| Property Condition | Blt./Standing |
| Lease Considered Y/N | No |
| Virtual Tour | https://u.listvt.com/mls/249758081 |
| Living Area Units | Square Feet |
| Standard Status | Active |
| Middle/Junior School District | Wasatch |
| Elementary School District | Wasatch |
| Virtual Tour | https://www.12891nbelaview.com |
| PostalCity | Hideout |
| ADU | No |
Interior Features
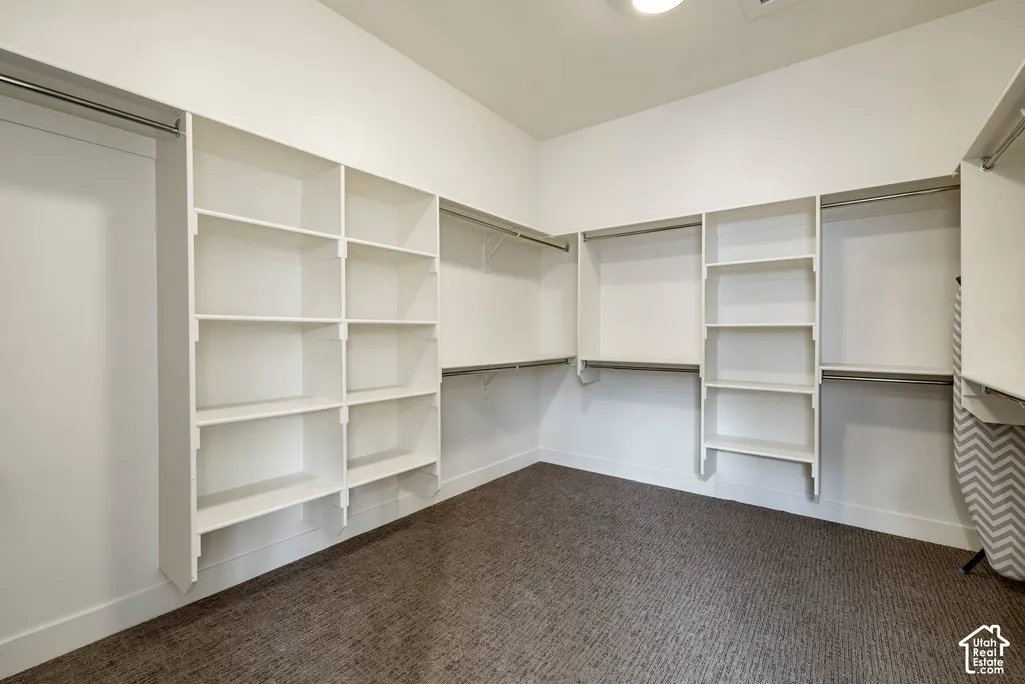
| Interior Amenities | Alarm: Fire,Bath: Primary,Bath: Sep. Tub/Shower,Closet: Walk-In,Disposal,Oven: Gas,Range/Oven: Built-In,Vaulted Ceilings |
|---|---|
| Basement | None |
| Flooring | Carpet,Hardwood,Tile |
| Total Fireplaces | 1 |
| Air Conditioning Y/N | Yes |
| Heating Y/N | Yes |
| Fireplace Y/N | Yes |
| Above Grade Finished Area | 2853.0 |
| Half Baths | 1 |
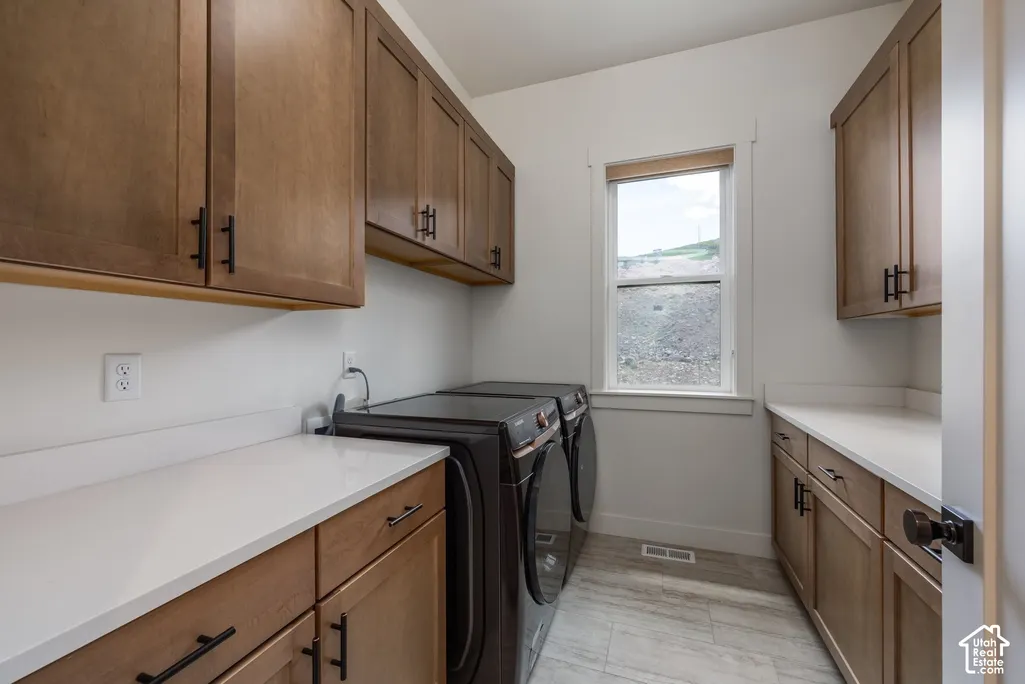
| Laundry Features | Gas Dryer Hookup |
| Total Bedrooms | 3 |
| Total Baths | 3 |
| 1/2 Baths | 1 |
Exterior Features
| Exterior Amenities | Deck; Covered,Double Pane Windows,Entry (Foyer),Patio: Covered,Sliding Glass Doors,Walkout |
|---|---|
| Parking Features | Attached,Opener |
| Lot Features | Corner Lot,Road: Paved,View: Lake,View: Mountain |
| Water Source | Culinary |
| Total Parking | 3.0 |
| Inclusions | Ceiling Fan,Microwave,Range,Refrigerator |
| Lot Size Area | 0.26 |
| Spa | No |
| Building Area Total | 2853.0 |
| Lot Dimensions | 0.0x0.0x0.0 |
| Lot Size Acres | 0.26 |
| Frontage Length | 0.0 |
| Private Pool | No |
| Waterfront Y/N | No |
| Covered Spaces | 3.0 |
| RV Parking Dimensions | 0.00 |
| Horse Y/N | No |
Amenities
- Foreclosure
- Views
- Short Sale
- New Construction
- Adult 55+
- Lease To Own
- No HOA Fees
- Furnished
- Primary On Main
- Air Conditioning
- Seller Finance
- Green
- Fixer Upper
- Horse
- Golf
- Fireplace
- Deck
- Garage
- Basement
- Pool
Property vs Single Family Average in 84036
Price
Taxes
Year Built
Visits
 Wasatch Front Regional MLS - Salt Lake Board of REALTORS® All information deemed reliable but not guaranteed. All properties are subject to prior sale, change or withdrawal. Neither listing broker(s) or information provider(s) shall be responsible for any typographical errors, misinformation, misprints and shall be held totally harmless. Listing(s) information is provided for consumer's personal, non-commercial use and may not be used for any purpose other than to identify prospective properties
