
Just Listed

















Address
235 E 1660 N, Orem, UT
Price
$ 899,900
Property Attributes
- MLS#2187320
- TypeSingle Family
- Listing Status Active
- CountyUTAH
- CityOrem
- AreaPl Grove
- NeighborhoodSTEEPLE CHASE
- Zip84057
- StyleStories: 2
- Year Built1993
- Taxes$ 3103
- Price$ 899,900
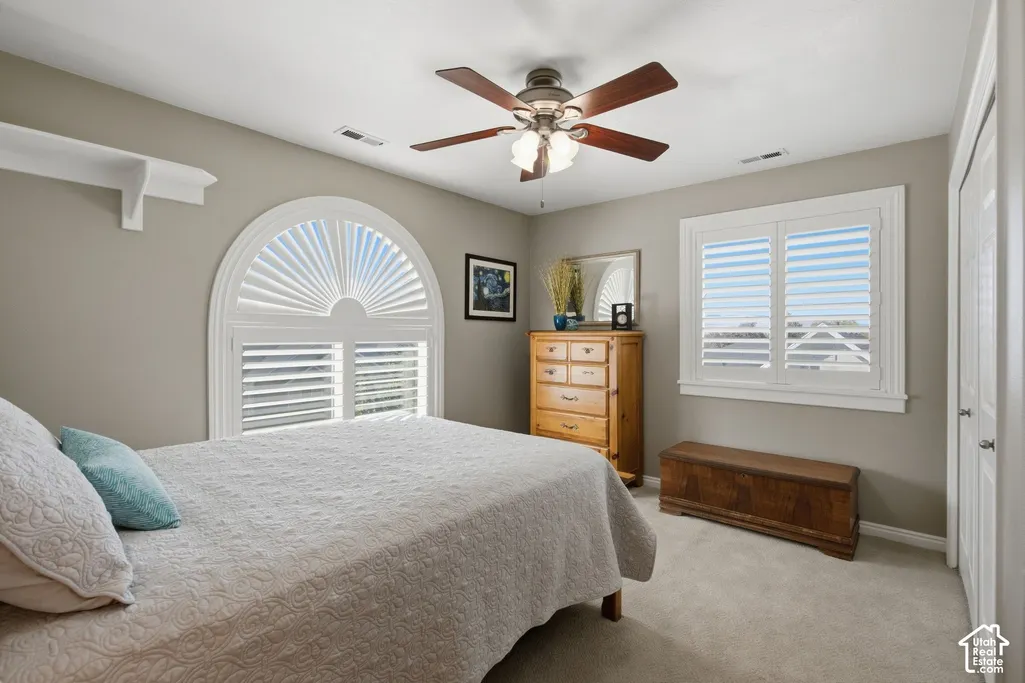
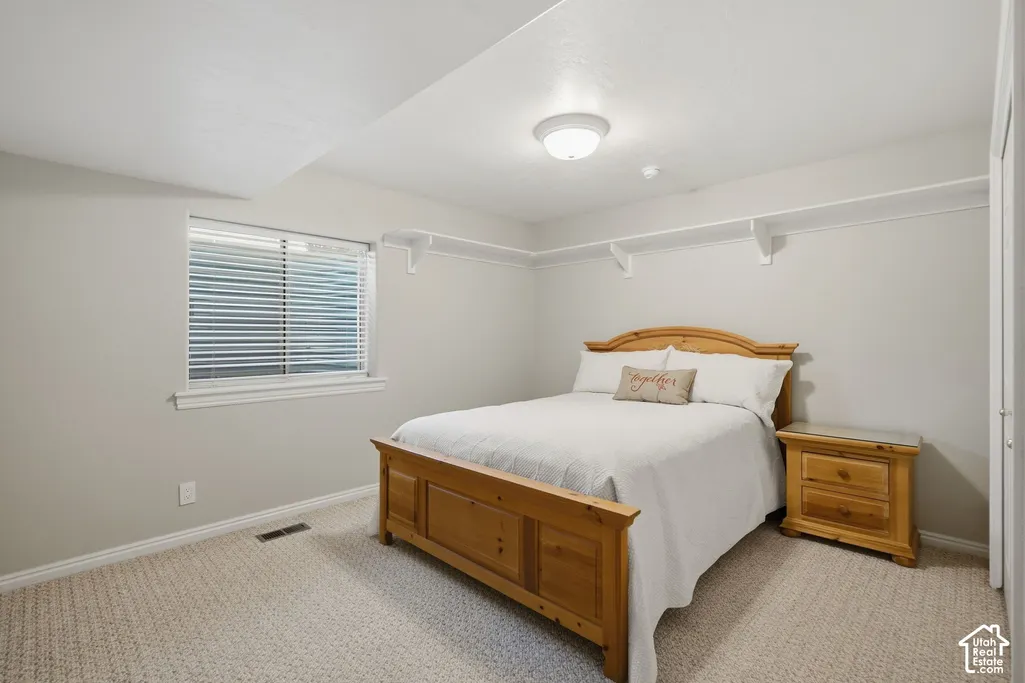
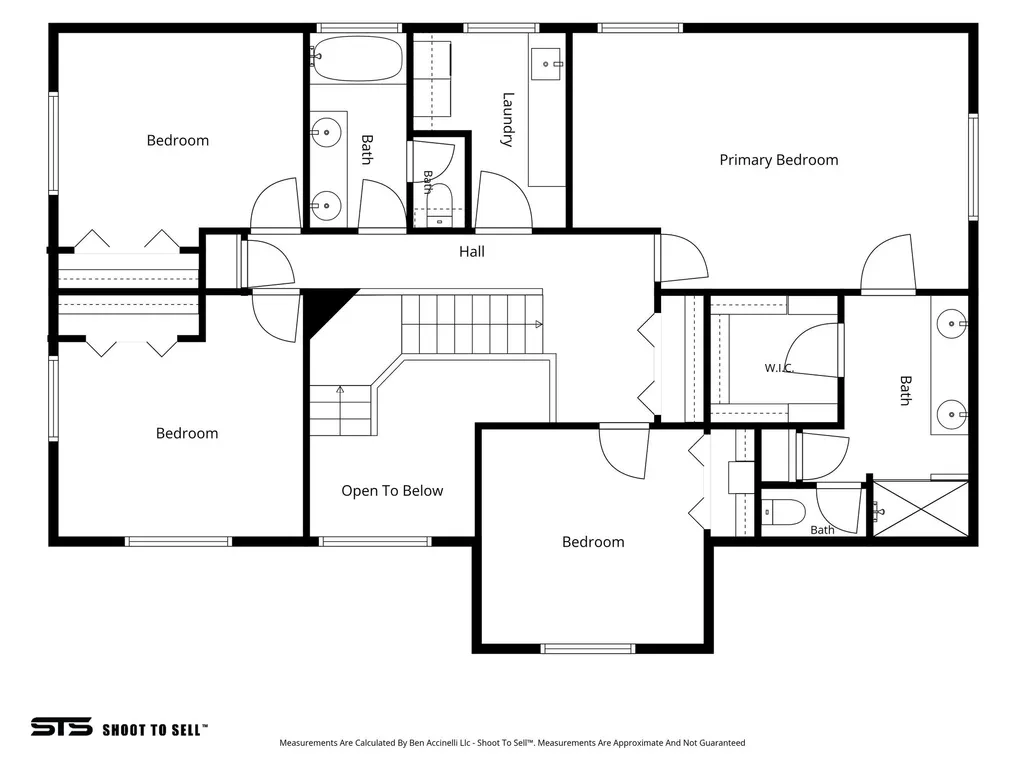
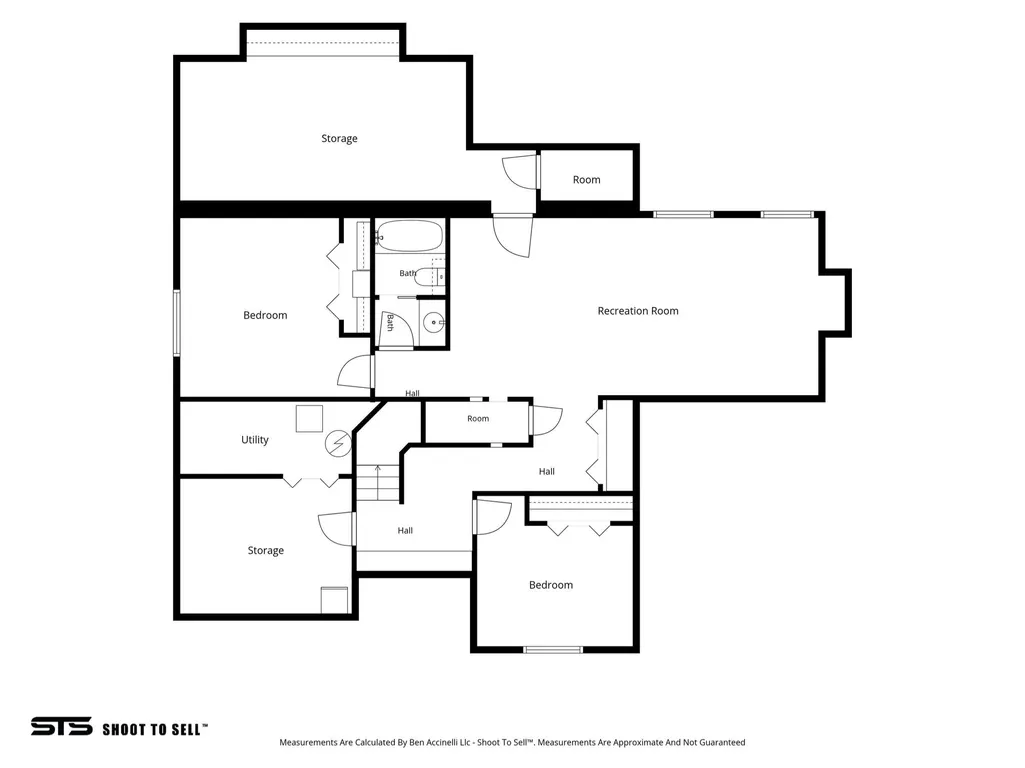
- Bedrooms7
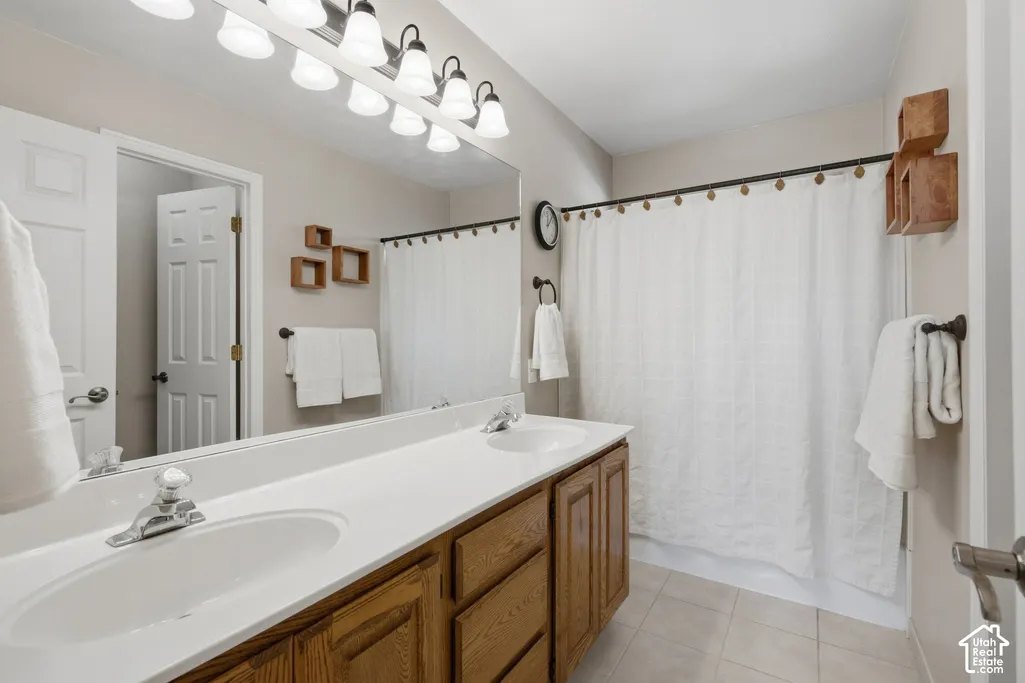
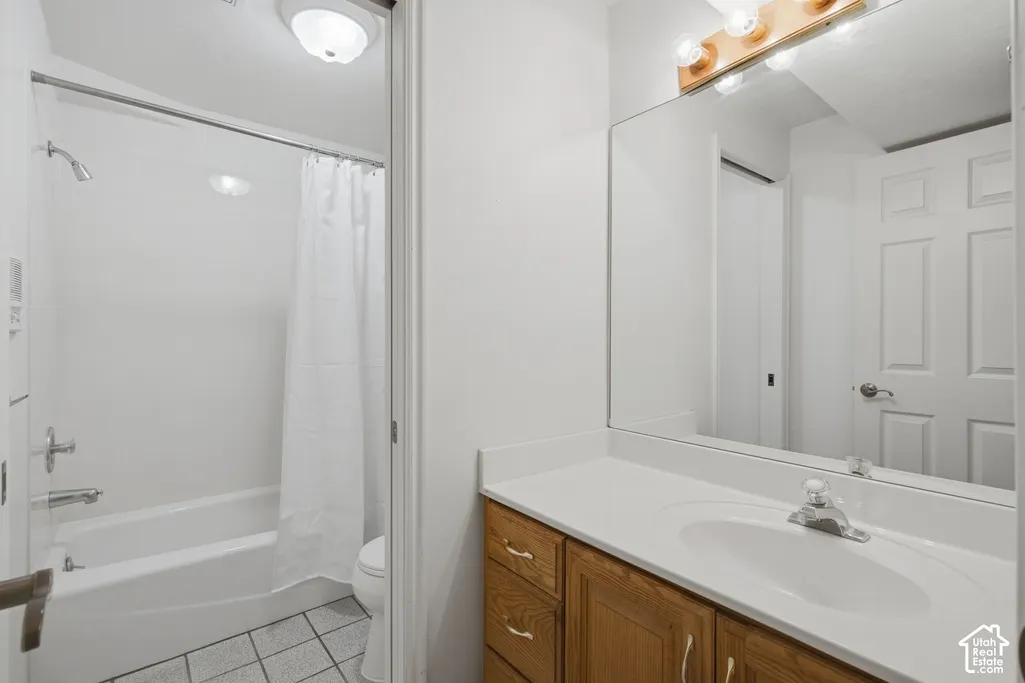
- Full Bathrooms3
- Half Bathrooms1
- Sqr Footage4989
- Lot Size0.26 Acres
Data Source:
Wasatch Front Regional MLS (WFRMLS)
Property Description
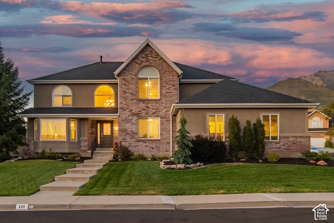
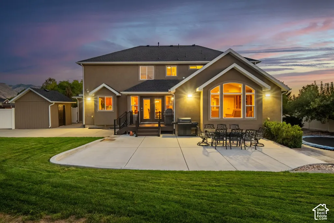
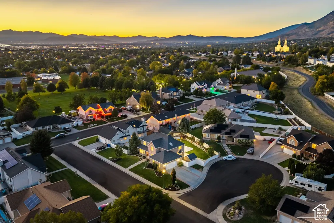
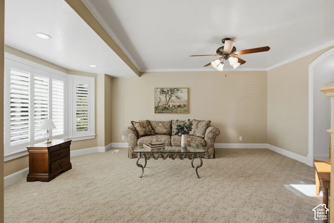
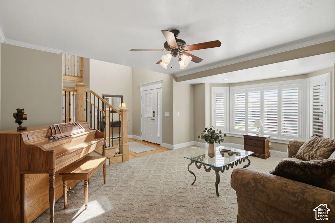
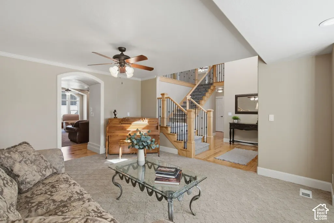
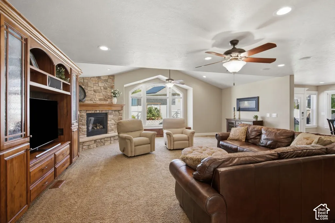
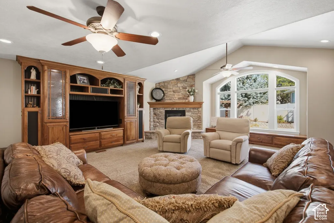
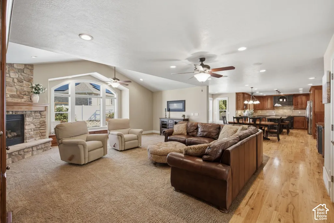
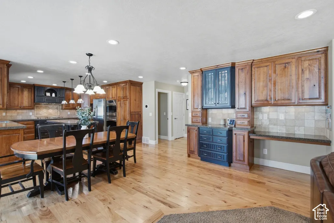
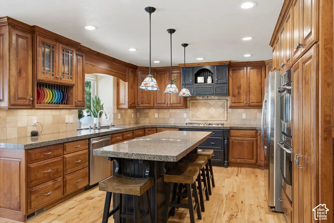
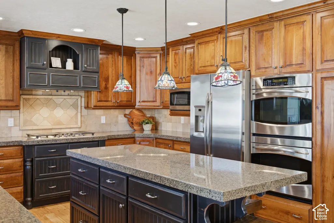
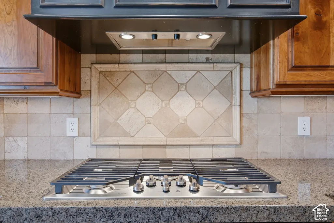
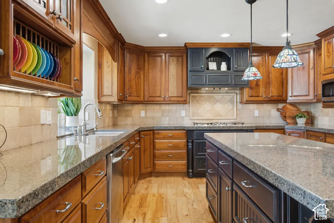
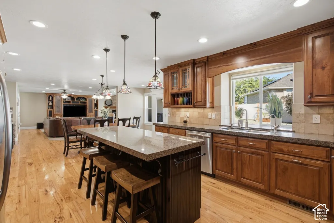
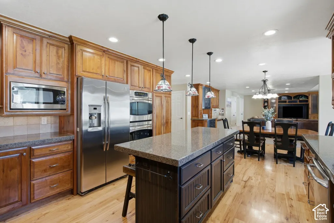
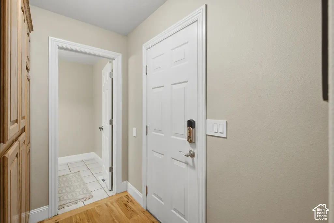
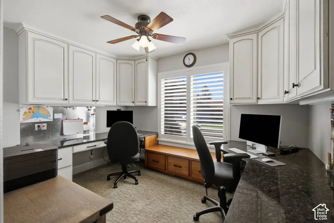
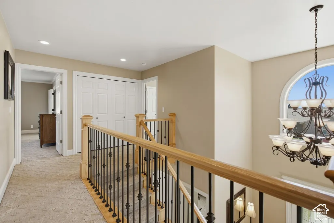
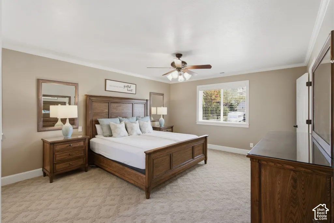
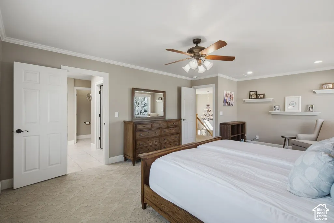
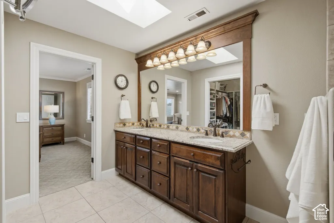
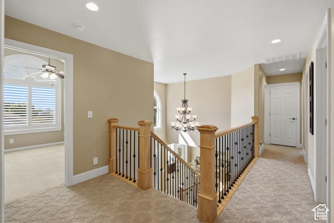
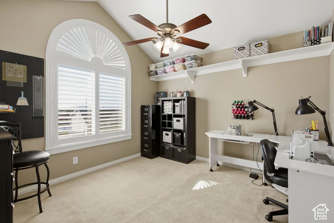
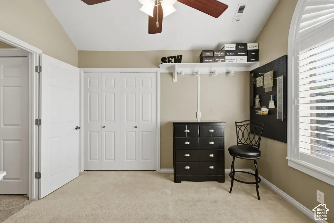
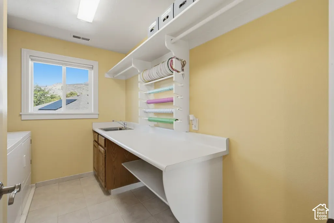
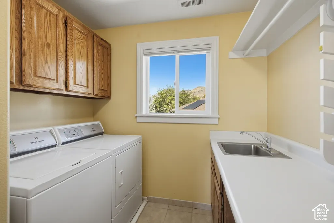
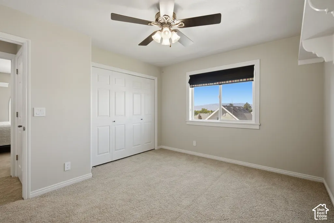
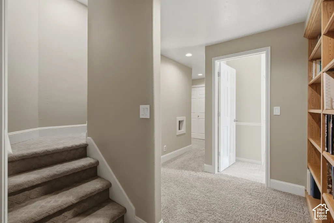
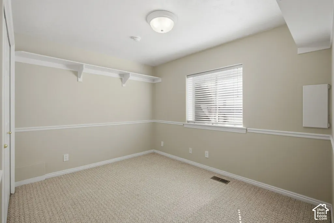
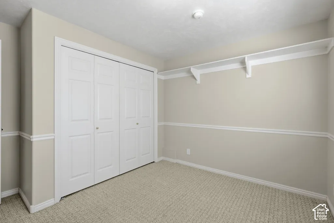
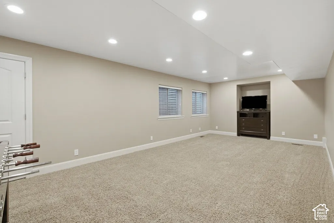
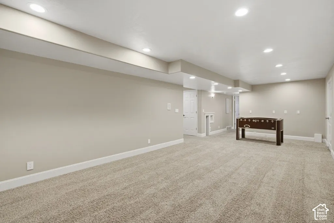
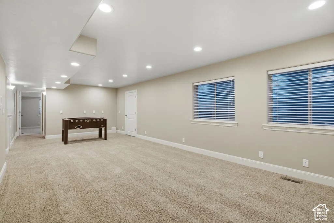
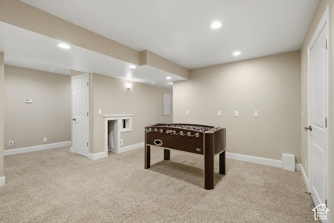
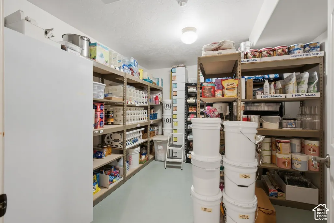
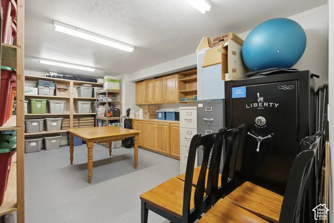
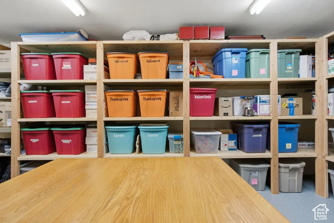
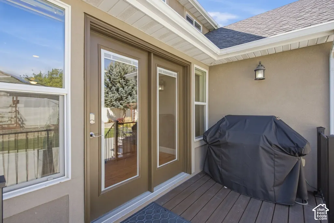
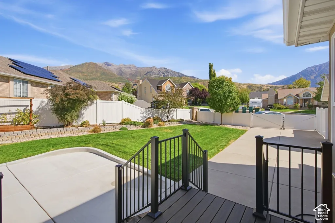
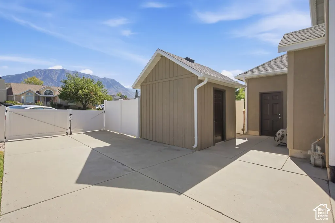
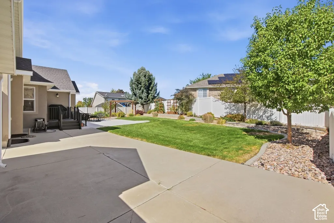
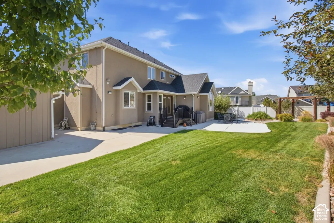
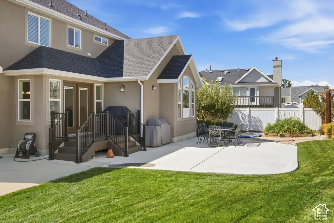
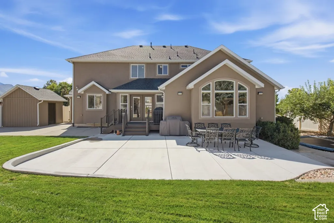
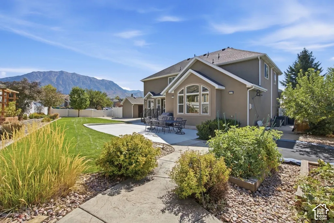
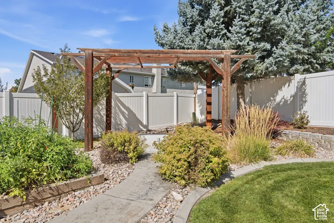
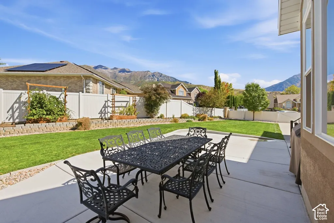
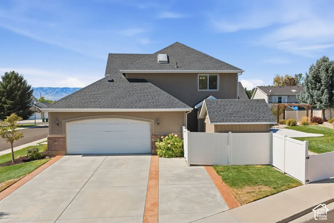
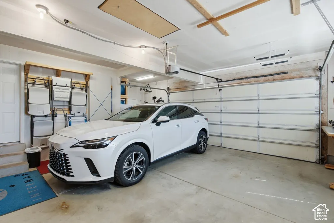
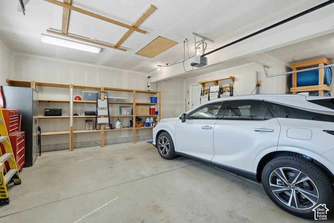
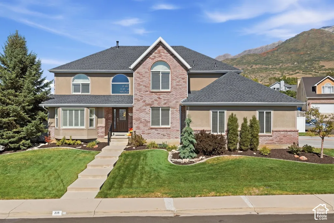
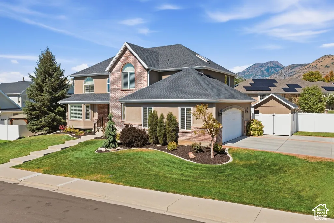
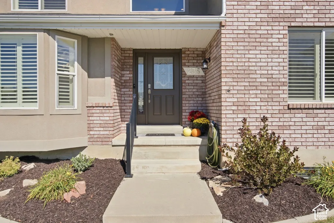
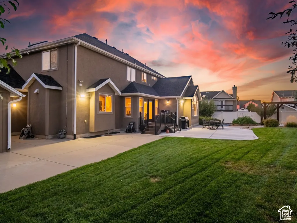
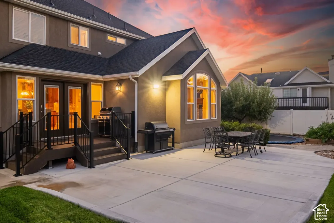
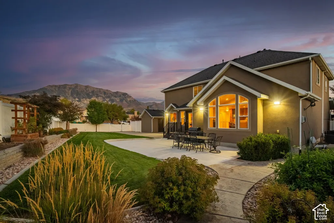
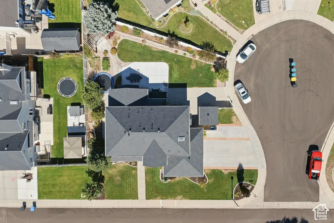
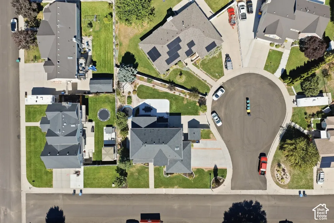
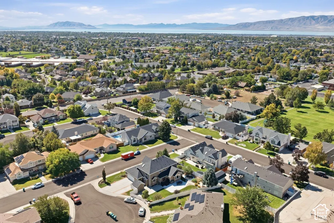
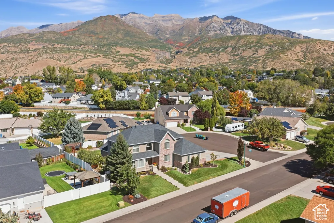
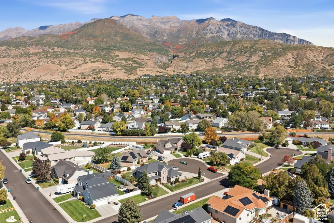
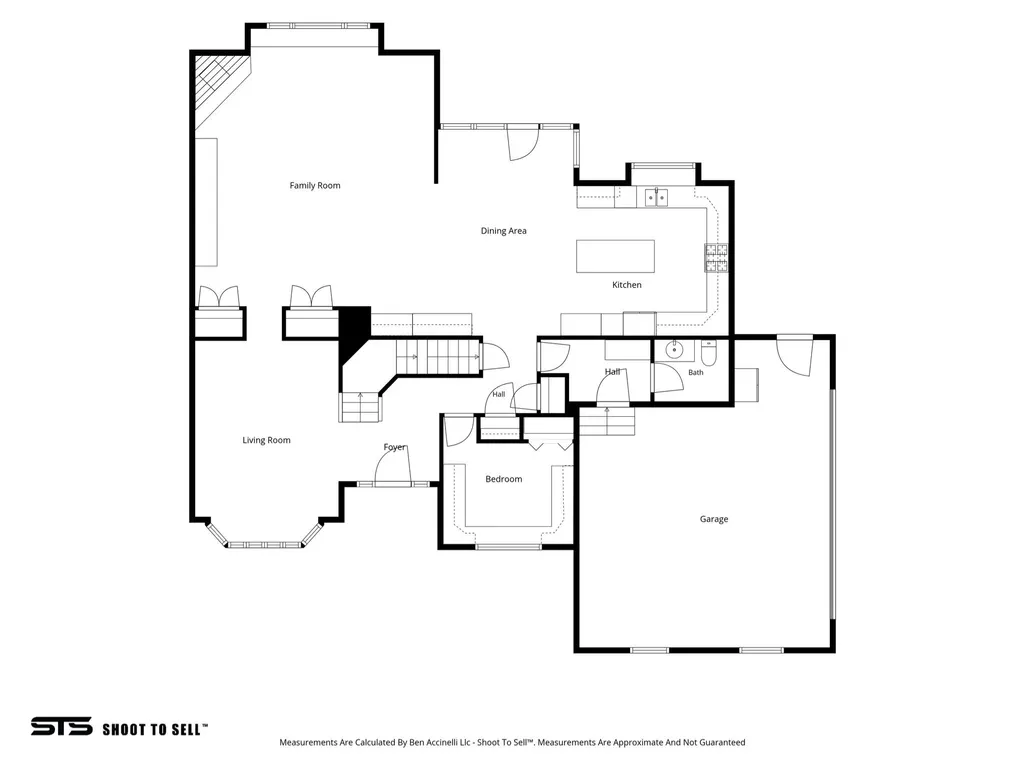
STUNNING VIEWS OF MOUNT TIMPANOGOS greet you at this beautifully updated Orem two-story, remodeled in 2009. The great room and custom kitchen are the heart of the home: a built-in flour drawer, a custom spice rack, and a pullout stand for your mixer. Storage? You've never seen this much of it - two oversized storage rooms including a massive room in the north end of the basement with built-in shelves and cupboards, a second large storage room, a large closet with built in shelves, and even more storage in the garage with built-in shelves and room for a refrigerator. All of the built-in shelves and cupboards stay. Comfort is dialed in year-round with three furnaces (including a dedicated one for the basement), two A/C units, and three heating zones, plus a 2025 water heater, floor venting in the basement, an upgraded electrical panel, a high-capacity water softener, and six smart light switches you control from your phone. Step outside to a 10x12 shed, a pergola with a cement pad and a 220V hot tub hookup ready to go, new concrete, a new treated-wood deck, and a trampoline - all included. Pick your own apples, peaches, and pears from three mature trees, harvest from two garden boxes and established berries, and skip the ladder every December: permanent holiday lighting is already up. All door locks stay; cameras are excluded. Northridge Park is a short walk away, freshly renovated with pickleball and tennis courts, covered pavilions, and a great play area for kids. Come see it for yourself. Square footage and all information are estimates only; buyer and buyer's agent to verify.
| Elementary School | Middle School | High School |
|---|---|---|
| Northridge Elementary School | Lakeridge Middle School | Timpanogos High School |
| Price History | |
|---|---|
| 9/24/2026 | Listed $899,900 |
General Features
| Living Area | 4989.0 |
|---|---|
| Sewer | Sewer: Connected,Sewer: Public |
| Heating | Forced Air,Gas: Central |
| Cooling | Central Air |
| Utilities | Natural Gas Connected,Electricity Connected,Sewer Connected,Sewer: Public,Water Connected |
| Roof | Asphalt |
| Appliances | Ceiling Fan,Microwave,Range Hood,Water Softener Owned |
| Zoning | Single-Family |
| Garage Spaces | 2.0 |
| Patio/Porch Features | Porch: Open,Patio: Open |
| Architectural Style | Stories: 2 |
| Security Features | Fire Alarm |
| Construction Materials | Asphalt,Brick,Stucco |
| Exclusions | Dryer,Freezer,Gas Grill/BBQ,Washer |
| Year Built | 1993 |
| View | Mountain(s) |
| Stories Count | 3 |
| Topography | Curb & Gutter,Fenced: Full,Road: Paved,Sidewalks,Sprinkler: Auto-Full,Terrain,Flat,Terrain: Grad Slope,View: Mountain,Drip Irrigation: Auto-Full |
| Property Subtype | Single Family Residence |
| Current Use | Single Family |
| County | Utah |
| New Construction | No |
| Property Type | Residential |
| HOA | No |
| Attached Garage | Yes |
| Subdivision Name | STEEPLE CHASE |
| Facing Direction | South |
| Garage Y/N | Yes |
| Total Rooms | 20 |
| Full Baths | 3 |
| Status | Active |
| High School | Timpanogos |
| City | Orem |
| Senior Community Y/N | No |
| High School District | Alpine |
| Zoning Description | RES |
| Open Parking Spaces | 4.0 |
| MLS Area | Pl Grove; Lindon; Orem |
| Lot Size Units | Acres |
| Lot Size Square Feet | 11325.6 |
| Carport Y/N | No |
| Listing Terms | Cash,Conventional |
| Elementary School | Northridge |
| Property Attached Y/N | No |
| Tax Annual Amount | 3103.0 |
| Home Warranty Y/N | No |
| Middle/Junior High School | Lakeridge |
| Property Condition | Blt./Standing |
| Lease Considered Y/N | No |
| Virtual Tour | https://www.utahrealestate.com/report/display/report/photo/listno/2187320/type/1/pub/0 |
| Living Area Units | Square Feet |
| Standard Status | Active |
| Middle/Junior School District | Alpine |
| Elementary School District | Alpine |
| Virtual Tour | https://www.utahrealestate.com/report/display/report/photo/listno/2187320/type/1 |
| PostalCity | Orem |
| ADU | No |
Interior Features
| Interior Amenities | Alarm: Fire,Bath: Primary,Closet: Walk-In,Den/Office,Disposal,Great Room,Kitchen: Updated,Oven: Double,Oven: Wall,Range/Oven: Built-In,Vaulted Ceilings,Granite Countertops,Video Door Bell(s),Smart Th |
|---|---|
| Basement | Full |
| Flooring | Carpet,Hardwood,Tile |
| Total Fireplaces | 1 |
| Fireplace Features | Insert |
| Air Conditioning Y/N | Yes |
| Heating Y/N | Yes |
| Window Features | Blinds,Plantation Shutters |
| Fireplace Y/N | Yes |
| Above Grade Finished Area | 3221.0 |
| Half Baths | 1 |
| Laundry Features | Electric Dryer Hookup,Gas Dryer Hookup |
| Total Bedrooms | 7 |
| Main Level Bedrooms | 1 |
| Total Baths | 4 |
| 1/2 Baths | 1 |
| Basement Finished | 100 |
Exterior Features
| Exterior Amenities | Bay Box Windows,Double Pane Windows,Entry (Foyer),Lighting,Porch: Open,Skylights,Patio: Open |
|---|---|
| Vegetation | Fruit Trees,Landscaping: Full,Mature Trees,Pines,Vegetable Garden |
| Parking Features | Rv Parking,Attached,Extra Width,Opener,Storage Above |
| Lot Features | Curb & Gutter,Fenced: Full,Road: Paved,Sidewalks,Sprinkler: Auto-Full,Terrain: Grad Slope,View: Mountain,Drip Irrigation: Auto-Full |
| Water Source | Culinary |
| Total Parking | 6.0 |
| Inclusions | Ceiling Fan,Fireplace Insert,Microwave,Range,Range Hood,Storage Shed(s),Water Softener: Own,Window Coverings,Trampoline,Video Door Bell(s),Smart Thermostat(s) |
| Lot Size Area | 0.26 |
| Spa | No |
| Building Area Total | 4989.0 |
| Lot Dimensions | 0.0x0.0x0.0 |
| Lot Size Acres | 0.26 |
| Frontage Length | 0.0 |
| Private Pool | No |
| Waterfront Y/N | No |
| Covered Spaces | 2.0 |
| RV Parking Dimensions | 0.00 |
| Other Equipment | Fireplace Insert,Storage Shed(s),Window Coverings,Trampoline |
| Horse Y/N | No |
Amenities
- Foreclosure
- Views
- Short Sale
- New Construction
- Adult 55+
- Lease To Own
- No HOA Fees
- Furnished
- Primary On Main
- Air Conditioning
- Seller Finance
- Green
- Fixer Upper
- Horse
- Golf
- Fireplace
- Deck
- Garage
- Basement
- Pool
Property vs Single Family Average in 84057
Price
Taxes
Year Built
 Wasatch Front Regional MLS - Salt Lake Board of REALTORS® All information deemed reliable but not guaranteed. All properties are subject to prior sale, change or withdrawal. Neither listing broker(s) or information provider(s) shall be responsible for any typographical errors, misinformation, misprints and shall be held totally harmless. Listing(s) information is provided for consumer's personal, non-commercial use and may not be used for any purpose other than to identify prospective properties
